<-- style PDP --> 82-74 Ross Street, Barrie - Condo Apt for sale for $399,900
  • new
  • for sale

82-74 Ross Street

Barrie, Ontario, L4N 1G3 - Queen's Park

$399,900

  • Neighbourhood

    Queen's Park

  • Major Intersection

    Wellington St W/Ross St

  • Listed Since: 2 day(s)

  • Last update: today

Overview

  • Property Type

    Condo Apt, Apartment

  • Bedrooms

    1

  • Bathrooms

    2

  • Square Feet

    800-899

  • Exposure

    East

  • Total Parking

    1 Underground Garage

  • Maintenance

    $913

  • Taxes

    $3,404.28 (2026)

  • Balcony

    Jlte

Property Description

Property description for 82-74 Ross Street, Barrie

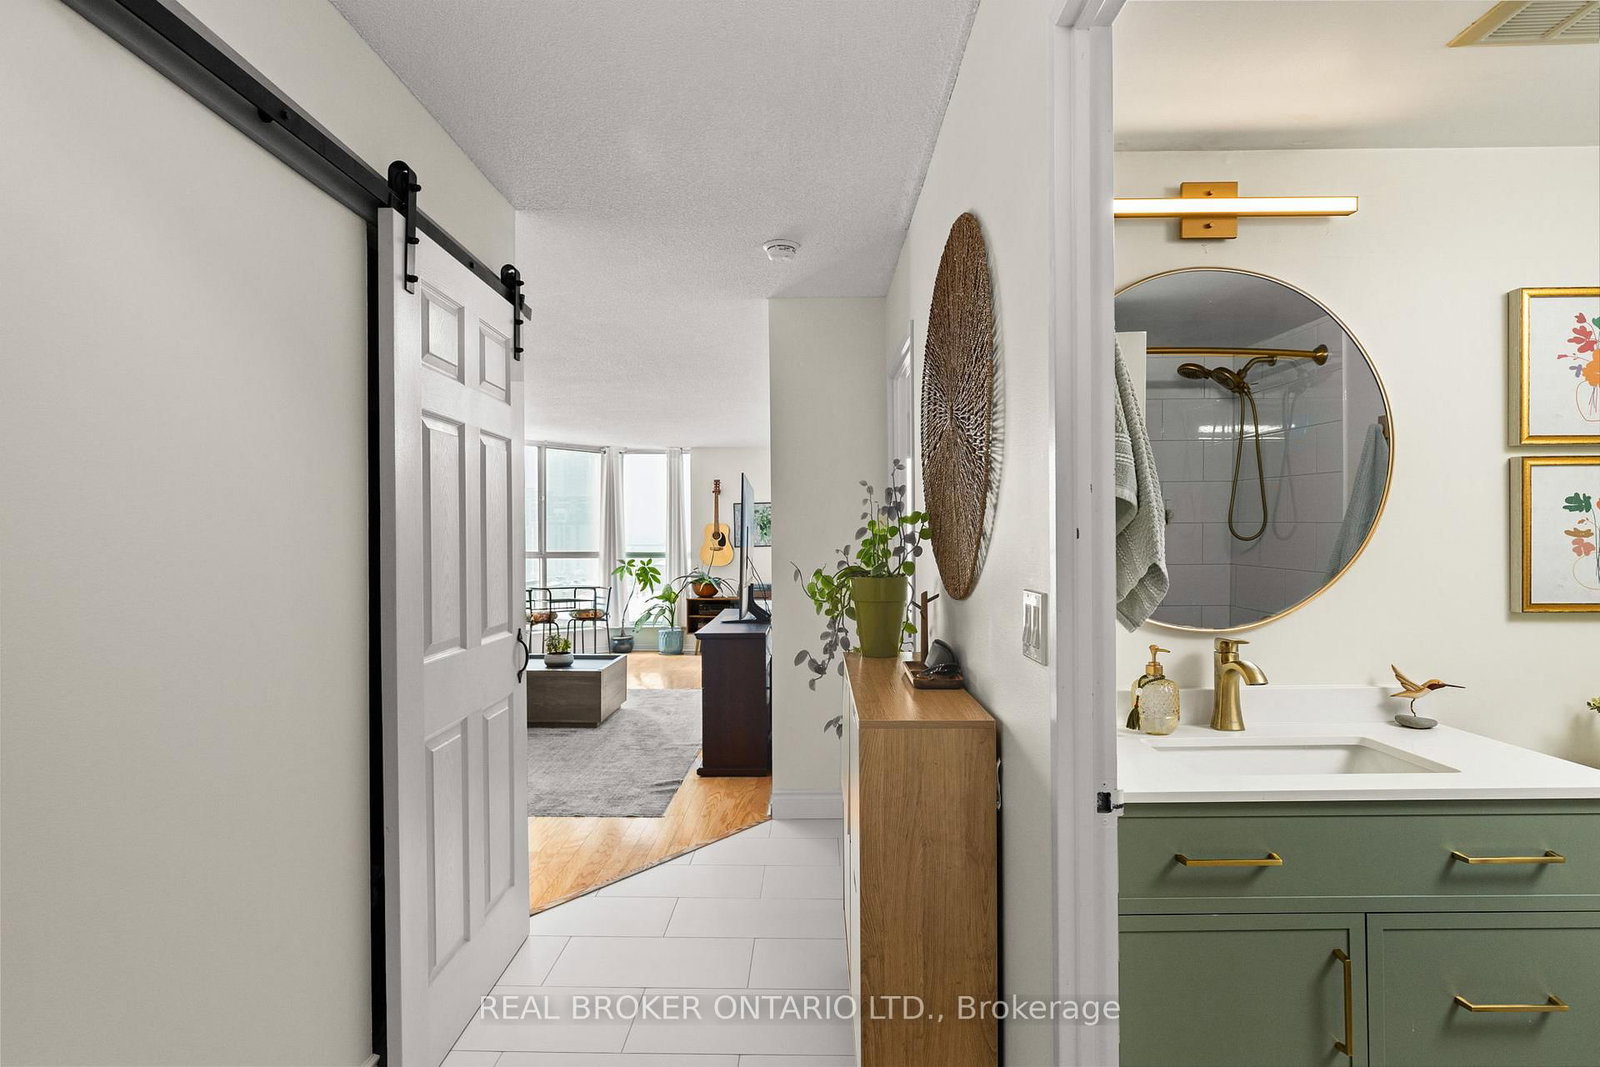
Top 5 Reasons You Will Love This Condo: 1) Experience the exceptional lifestyle that Victoria Village is known for, where comfortable low-maintenance living is paired with outstanding amenities and a true sense of community, with a long-term care residence conveniently located next door, providing added peace of mind should your future care needs ever change 2) One of the most desirable suites in the building, this top level residence offers beautiful panoramic views, abundant natural light, a spacious floor plan, and two full bathrooms, creating a bright and welcoming place to call home 3) Move in and enjoy tasteful updates including hardwood and updated flooring, granite countertops, tile backsplash, fresh paint, remote-controlled bedroom blinds, and a luxurious walk-in massage tub that combines comfort with accessibility 4) Originally designed as a two bedroom suite, the layout has been opened to create an expansive living and dining area, while offering the flexibility to easily convert the space back into a second bedroom, den, or hobby room if desired 5) Enjoy a carefree lifestyle with maintenance staff handling routine upkeep while you take advantage of outstanding on-site amenities and a prime location across from Queen's Park, just minutes to downtown Barrie, Kempenfelt Bay, shopping, restaurants, and transit. 880 fin.sq.ft. *Please note some images have been virtually staged to show the potential of the condo.

Listed by FARIS TEAM REAL ESTATE BROKERAGE

  • MLS #

    S13519996

  • Sq. Ft

    800-899

  • Sq. Ft. Source

    MLS

  • Year Built

    16-30

  • Basement

    None

  • View

    n/a

  • Garage

    Underground, 1 spaces

  • Parking Type

    Exclusive

  • Locker

    Exclusive

  • Pets Permitted

    Yes-with Restrictions

  • Exterior

    Stucco/Plaster

  • Fireplace

    N

  • Security

    n/a

  • Elevator

    n/a

  • Laundry Level

    n/a

  • Building Amenities

    Exercise Room

  • Maintenance Fee Includes

    Heat, Hydro, Water

  • Property Management

    Victoria Village

  • Heat

    Forced Air

  • A/C

    Central Air

  • Water

    n/a

  • Water Supply

    n/a

  • Central Vac

    N

  • Cert Level

    n/a

  • Energy Cert

    n/a

  • Kitchen

    3.1 x 2.77 ft Main level

    Vinyl Floor, Stainless Steel Sink, Breakfast Bar

  • Dining

    5.02 x 2.97 ft Main level

    hardwood floor, Recessed Lights, W/O To Balcony

  • Living

    5.02 x 4.13 ft Main level

    hardwood floor, Window Flr to Ceil, B/I Bar

  • Primary

    4.15 x 3.35 ft Main level

    3 Pc Ensuite, hardwood floor, W/I Closet

  • Laundry

    2.04 x 1.07 ft Main level

    Vinyl Floor

  • MLS #

    S13519996

  • Sq. Ft

    800-899

  • Sq. Ft. Source

    MLS

  • Year Built

    16-30

  • Basement

    None

  • View

    n/a

  • Garage

    Underground, 1 spaces

  • Parking Type

    Exclusive

  • Locker

    Exclusive

  • Pets Permitted

    Yes-with Restrictions

  • Exterior

    Stucco/Plaster

  • Fireplace

    N

  • Security

    n/a

  • Elevator

    n/a

  • Laundry Level

    n/a

  • Building Amenities

    Exercise Room

  • Maintenance Fee Includes

    Heat, Hydro, Water

  • Property Management

    Victoria Village

  • Heat

    Forced Air

  • A/C

    Central Air

  • Water

    n/a

  • Water Supply

    n/a

  • Central Vac

    N

  • Cert Level

    n/a

  • Energy Cert

    n/a

  • Kitchen

    3.1 x 2.77 ft Main level

    Vinyl Floor, Stainless Steel Sink, Breakfast Bar

  • Dining

    5.02 x 2.97 ft Main level

    hardwood floor, Recessed Lights, W/O To Balcony

  • Living

    5.02 x 4.13 ft Main level

    hardwood floor, Window Flr to Ceil, B/I Bar

  • Primary

    4.15 x 3.35 ft Main level

    3 Pc Ensuite, hardwood floor, W/I Closet

  • Laundry

    2.04 x 1.07 ft Main level

    Vinyl Floor

Thinking of Selling?

Find Out Your Home’s Value in Today’s Market!

No Email or Signup is required to view your home estimate.

estimate your home value

Contact Manoj Kukreja

Sales Representative,
Century 21 People’s Choice Realty Inc.,
Brokerage
(647) 576 - 2100

Manoj profile avatar

Mortgage Calculator

This data is for informational purposes only.

Mortgage Payment per month

Principal Amount

Interest

Total Payable

Amortization

Amortization

Closing Cost Calculator

This data is for informational purposes only.

Closing Cost Total for this property

Total Cash flow for purchasing this property

Down Payment(%)*
Additional information

Provincial Land Transfer Tax

Ontario Land Transfer Tax Rebate

Toronto Land Transfer Tax

Toronto Land Transfer Tax Rebate

PST on CMHC Insurance Premium

Lawyer Fees

$2,825

Government Registration Fee's

$164

Title Insurance

Closing Cost Total

Total Cash flow for purchasing this property

Provincial Land Transfer Tax

Ontario Land Transfer Tax Rebate

Toronto Land Transfer Tax

Toronto Land Transfer Tax Rebate

PST on CMHC Insurance Premium

Lawyer Fees

$2,825

Government Registarion Fee's

$164

Title Insurance

Down Payment(%)*

* A down payment of less than 20% is permitted only for first-time home buyers purchasing their principal residence. The minimum down payment required is 5% for the portion of the purchase price up to $500,000, and 10% for the portion between $500,000 and $1,500,000. For properties priced over $1,500,000, a minimum down payment of 20% is required.

Thinking of Selling?

Find Out Your Home’s Value in Today’s Market!

No Email or Signup is required to view your home estimate.

estimate your home value

Contact Manoj Kukreja

Sales Representative, Century 21 People’s Choice Realty Inc., Brokerage
(647) 576 - 2100

Manoj profile avatar

Recent Sold Listings in Queen's Park, Barrie

Popular Cities